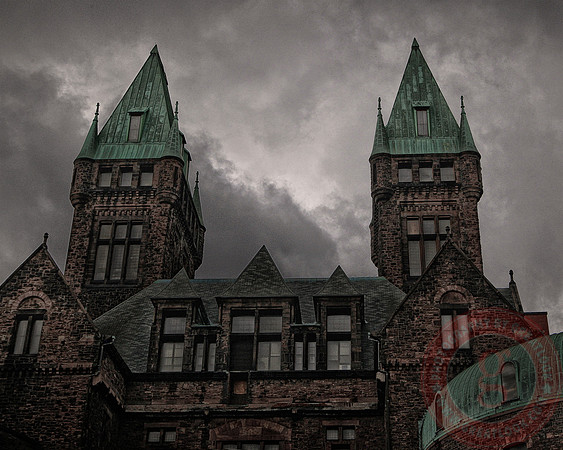
The Towers
Print Title: The Towers
This is an original print that I photographed. This photo was taken in the HH Richardson Complex in Buffalo, New York. The H.H. Richardson Complex is a recently-coined name for the Buffalo State Asylum for the Insane, a large Medina red sandstone and brick hospital that stands on the grounds of the present day Buffalo Psychiatric Center in Buffalo, New York. The hospital buildings were designed in 1870 in the Kirkbride Plan by architect Henry Hobson Richardson with grounds by landscape architect Frederick Law Olmsted. The complex consists of a central administrative tower and five pavilions or wards progressively set back on each side, for eleven buildings total, all connected by short curved two-story corridors. Patients were segregated by sex, males on the east side, females on the west. The wards housed mental patients until the mid-1970s.
History:
The Richardson Olmsted Complex, the former Buffalo State Asylum for the Insane, was a partnership between noted American architect H.H. Richardson and best known American landscape architect Frederick Law Olmsted. The complex of buildings and grounds, with its signature Gothic towers, is a National Historic Landmark. The complex was also known as the Buffalo State Hospital and operations continue today as the Buffalo Psychiatric Center, in modern buildings on the site.
The Buffalo State Asylum for the Insane started construction in 1870 and was completed almost 20 years later. It was a state-of-the-art facility when it was built, incorporating the most contemporary ideas in psychiatric treatment. The design of the buildings as well as the therapeutic grounds were intended to complement the innovations in psychiatric care practiced at this facility.
At the time Richardson was commissioned to design the complex he was still relatively unknown, but he was later to become the first American architect to achieve international fame. The complex was ultimately the largest building of his career and the first to display his characteristic style - what came to be known as Richardsonian Romanesque – and is internationally regarded as one of the best examples of its kind. Among many others, his genius also yielded the New York State Capital in Albany, NY, Albany City Hall in Albany, NY , Trinity Church in Boston, MA, and the Glessner House in Chicago, IL.
The complex and grounds were originally built on 203 acres of largely undeveloped farmland. The V-shaped design consisted of the central tower building with five buildings flanking on each side, connected by curved corridors. This design was representative of what was then known as the Kirkbride Plan, named after the physician who developed it. As a stage of development in the classification and treatment of mental illness, Kirkbride’s system used an architectural response to create a humane treatment environment. This curative system was premised in the belief that one’s physical and social environment could cause and cure mental illness. The Kirkbride Plan was a system of congregate care that classified patients according to affliction and degree, in wards designed for maximum light, ventilation, and privacy, and a home like atmosphere. “Although it was used at almost 70 hospitals by 1890, the Buffalo State Asylum for the Insane is an important example, owing to the rigor with which it not only adhered to, but also improved upon the Plan stipulations”.
The extensive therapeutic landscape was designed by Olmsted and Calvert Vaux. Initially they advised on the selection of the site in Buffalo and eventually on the siting of the building complex on the grounds. The Asylum was located adjacent to “The Park”, now Buffalo’s Olmsted Park and Parkway System, Delaware Park, and Forest Lawn Cemetery to create a vast open space north of the city center. The building was sited at an angle to maximize sunlight, create a public area to the south and a private, agrarian and service landscape to the north.
Curvilinear drives and walks were laid out to access the grounds and frame the outdoor “pleasure grounds” (recreation spaces) and gardens. The grounds north of the hospital buildings were developed as a large, 100-acre farm, which extended to the rear boundary of the grounds at the Scajaquada Creek. “The Olmsted and Vaux plan developed the asylum grounds to integrate the landscape with the medical treatment of patients. This was a remarkable innovation in this type of institution, marking a shift away from incarceration treatment and toward active therapeutic treatment of mental illness. Few of these therapeutic asylum landscapes exist today, and because of this, the historical significance of the Richardson Olmsted Complex is nationally recognized”.
In 1927 the northwestern campus was severed in half and the farmland portion was developed as Buffalo State College. The site was reduced from 203 acres to 91 acres.
All 8x10, 16x20, 20x30 prints are produced using use a traditional photographic process. Printing is on real photographic paper which is exposed with light and then run through a chemical process, on Kodak Endura Professional Paper. (Read description on other items)
All prints will be ready for framing. There will be minor cropping on the 20″ x 30″ print.
Item #: 8968-1-Hi-Res